
Client • Black Rock Motor Sport Resort
Architect • Mark Hurcum Design Practice
Services • Structural
Sector • Tourism – Hospitality – Sport
Black Rock Motor Sport Resort is a major motorsport and hospitality destination taking shape at Lake Macquarie, combining track-based experiences with accommodation, dining and supporting visitor facilities across a highly specialised development.
Focus Structural & Civil is providing structural engineering input across key elements of the resort, including the hotel, lodge, restaurant/café mechanic and pit buildings & 64 luxury villas.
The varied nature of these buildings requires careful consideration of site conditions, structural systems, servicing, access and constructability within the broader resort masterplan.
A particularly distinctive part of the project is the adaptive reuse of a former colliery building as a new café. The existing structure comprises heritage masonry walls and a timber-framed roof, with the structural design focused on retaining and strengthening the existing building fabric while introducing carefully considered interventions to support its new use. Existing masonry and timber elements have been assessed and incorporated wherever practical, preserving the industrial character and heritage of the building while providing a safe, functional and durable outcome for ongoing hospitality use.
Across the wider resort, Focus’s involvement is centred on developing practical, buildable engineering solutions that respond to the individual requirements of each building while maintaining a coordinated approach across the site.
Client • Gunther Civil
Contractor • Gunther Civil
Services • Structural – Civil
Sector • Industrial
Client • Rouse Developments Pty Ltd
Architect • MSK Architects
ECI Builder • Northpoint Construction Group
Services • Structural – Civil
Sector • Industrial – Mixed Use
The projects below were undertaken by members of the Focus team during their previous employment with Northrop. They are included to demonstrate the experience and direct contributions of those individuals. The projects were contracted to and delivered by Northrop, not Focus.
Architect • White + Dickson Architects
Builder • Tecorp Pty Ltd
Services • Structural – Civil
Sectors • Residential
Architect • White + Dickson Architects
Developer • John Singleton Group
Services • Structural – Civil
Sectors • Mixed Use – Residential
Client • Central Coast Grammar School
Architect • HBRS Architecture
Services • Structural – Civil
Sectors • Education (School)
Client/Builder • Pluim Commercial Contractors
End Client • Bunnings
Services • Structural – Civil
Sectors • Commercial
Client • Mingara
Architect • Marchese Architects
Services • Structural – Civil
Sectors • Hotels – Hospitality
Client • Peninsula Village
Architect • RZK Group
Services • Structural – Civil
Sectors • Seniors Living
Services • Structural
Sector • Education
Client • Red Eye
Architect • SDA
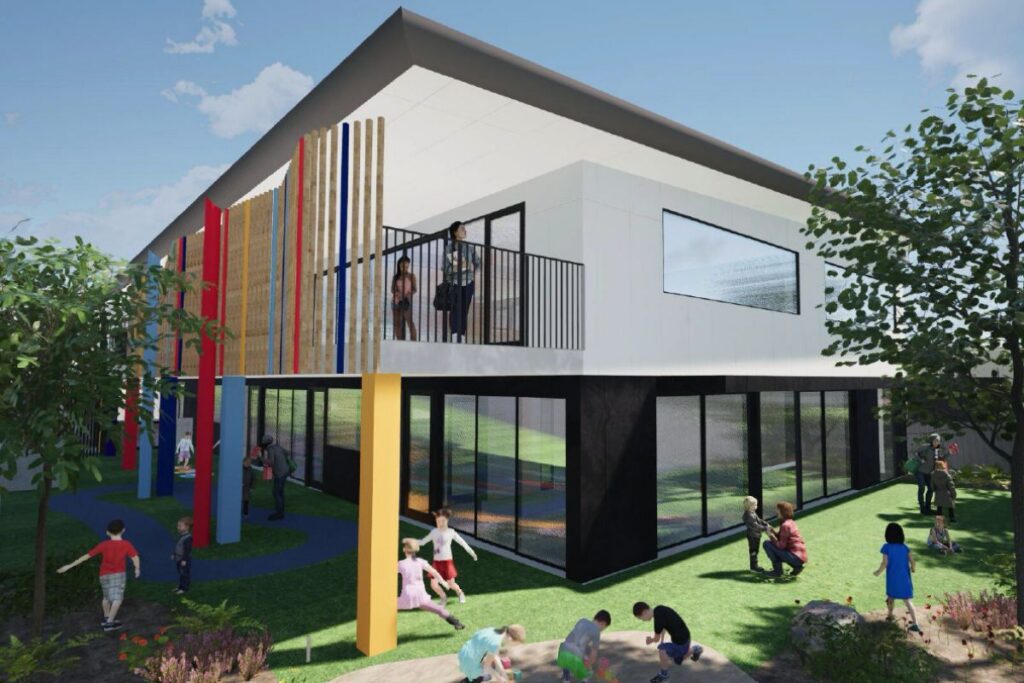
Early structural analysis helped simplify the construction approach for SPCC Young Parents College before detailed design had even commenced.
Focus tested the Level 2 suspended floor and demonstrated that a conventionally reinforced concrete slab was better suited than a post-tensioned system, reducing complexity while maintaining an efficient structural solution. Further opportunities were identified to remove supports and rationalise the floor structure.
The broader design incorporates screw-piled foundations supporting a waffle pod ground floor slab, reinforced concrete stairs, lift structures, load-bearing walls and columns, together with primary roof framing. The result is a cleaner, more buildable structural system developed around the architectural layout and construction methodology.
Client • Bow Goold Architects
Services • Civil
Sector • Education
Architect • Bow Goold Architects
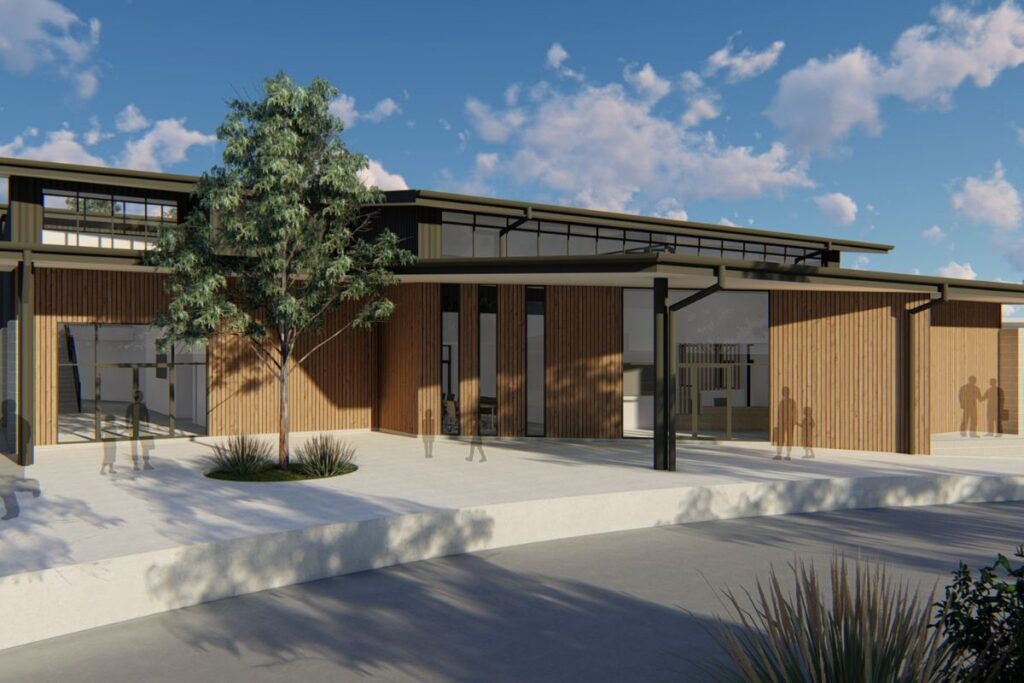
Turning the approved school masterplan into a buildable civil design required careful resolution of levels, drainage, access and retaining across the site.
Focus developed the Construction Certificate documentation for bulk earthworks, site grading, stormwater management, internal roads, pavements and overland flow paths, coordinating finished levels around both pedestrian and vehicle movement. The civil design was closely integrated with the architect, landscape architect and hydraulic engineer to avoid conflicts between drainage, access and building interfaces.
Focus also provided structural input for key site infrastructure, including retaining walls up to three metres high, reconstruction of an existing retaining wall and non-standard stormwater pits and outlet structures.
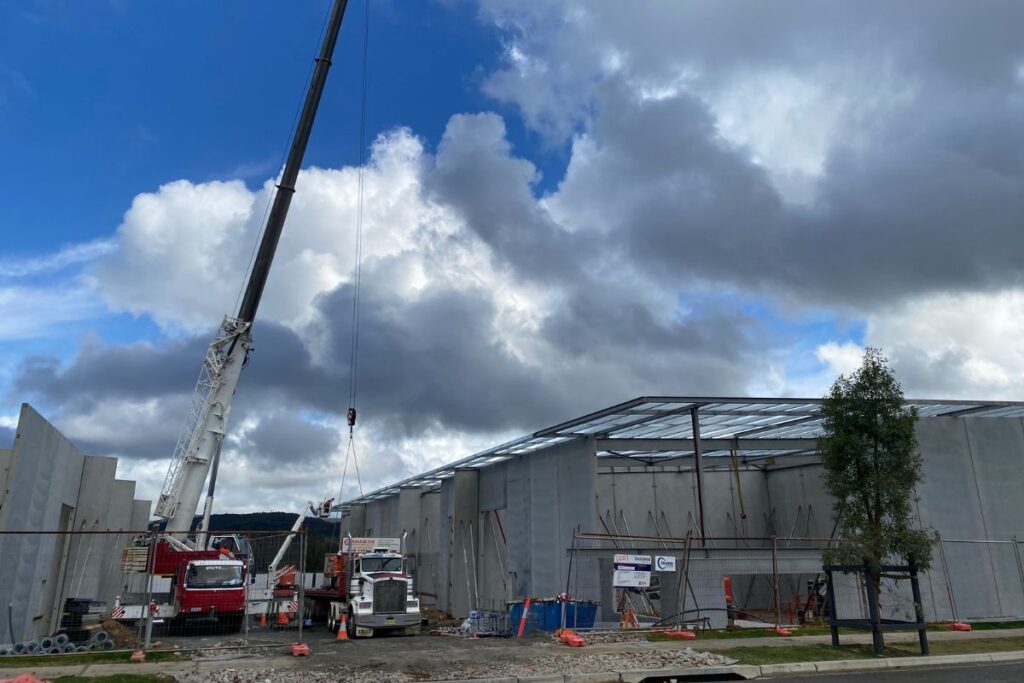
Client • Gunther Civil
Services • Structural – Civil
Sector • Industrial
Contractor • Gunther Civil
Designed as a robust industrial building, 134 Gimberts Road combines precast concrete construction with structural steel framing and a mezzanine to create a practical, durable facility suited to intensive use.
The structural system incorporates piled foundations, reinforced concrete slabs, load-bearing precast walls, steel roof framing and integrated retaining structures. During construction, Focus remained closely involved in resolving wall framing, structural steel stiffeners and beam splice details as site conditions and fabrication requirements developed.
Civil engineering included bulk earthworks, stormwater modelling, pavement design, site grading and the new vehicle crossing, coordinated to suit the building platform and rear drainage connection.
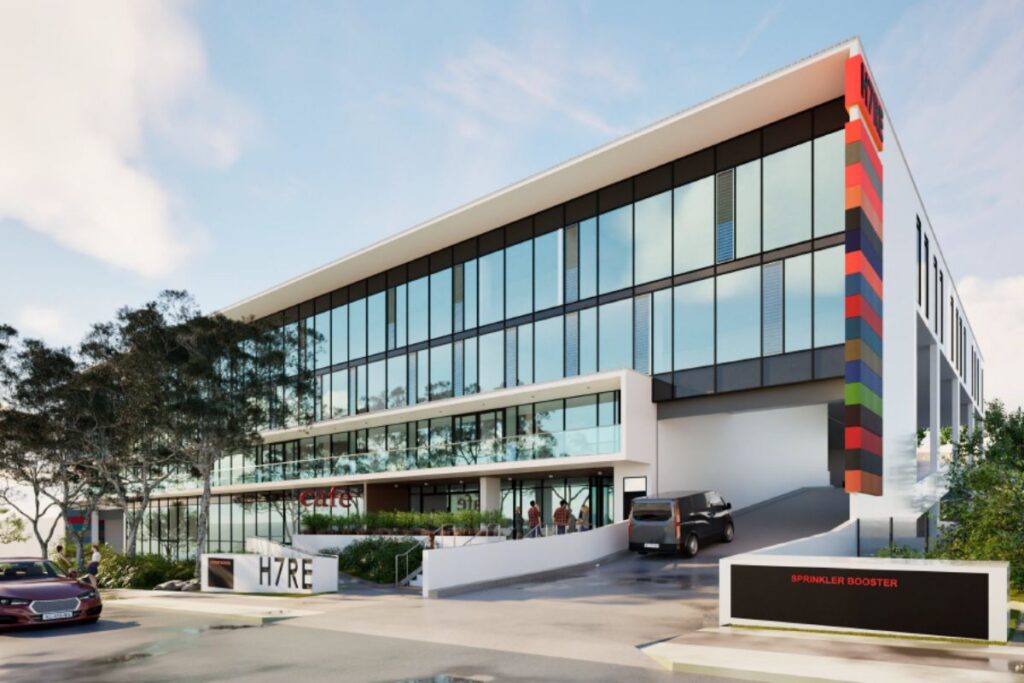
Client • Rouse Developments Pty Ltd
Services • Structural – Civil
Sector • Industrial – Mixed Use
Architect • MSK Architects
ECI Builder • Northpoint Construction Group
A constrained site and complex ground conditions are driving the engineering approach for this mixed-use industrial development in Rouse Hill, comprising basement parking, more than 3,500 m² of warehouse space and office mezzanines.
Key challenges include sloping terrain, shallow bedrock, adjacent Sydney Water infrastructure and significant downstream stormwater flows. Focus’s structural and civil teams have worked together to rationalise the basement excavation and partly filled ground floor, reducing unnecessary cut and fill.
Early coordination of the structure, OSD tank and site levels with MSK Architects and Northpoint has helped establish a practical, buildable layout ahead of construction.
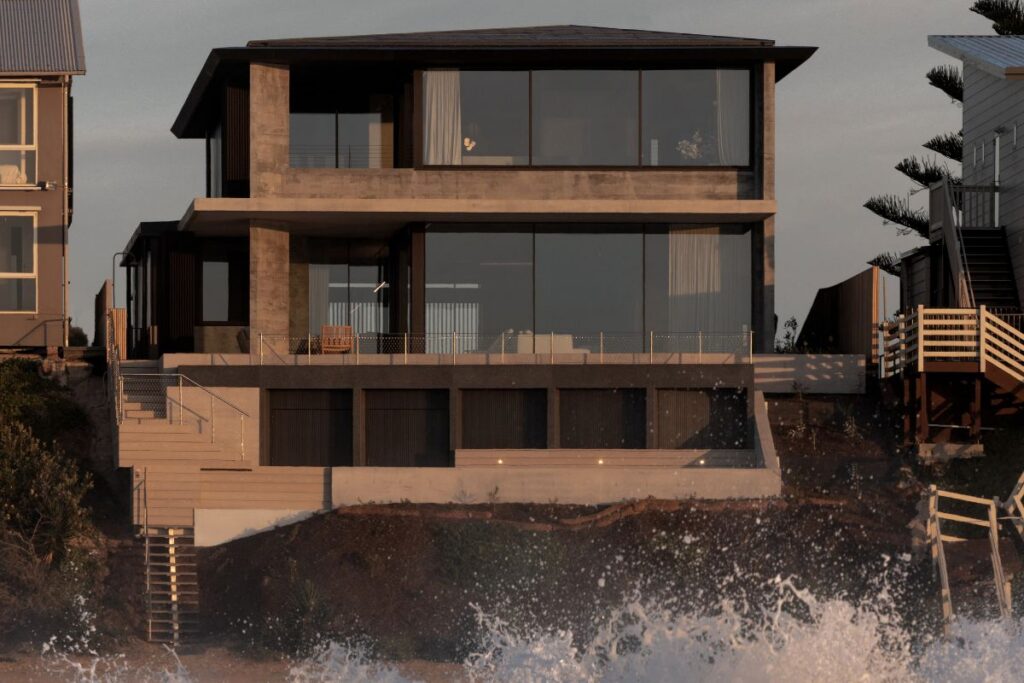
Architect • White + Dickson Architects
Builder • Tecorp Pty Ltd
Services • Structural – Civil
Sectors • Residential
This luxury home spans four storeys and features two swimming pools and a spa. The primary challenge was designing the structure to withstand coastal erosion while accommodating the excavation required for the lower-level garage.
Shortly after construction began, a major storm impacted the site. The project team responded by cantilevering the structure further toward the beach, creating a flat platform that could later serve as a safe, landscaped area for the client to enjoy.
The project delivered an exceptional home that sets a new benchmark for quality on the Central Coast, with an innovative design that enhances both functionality and aesthetics.
The services listed were delivered by current members of the Focus team during their employment with Northrop. This project was contracted to Northrop and was not undertaken by Focus.
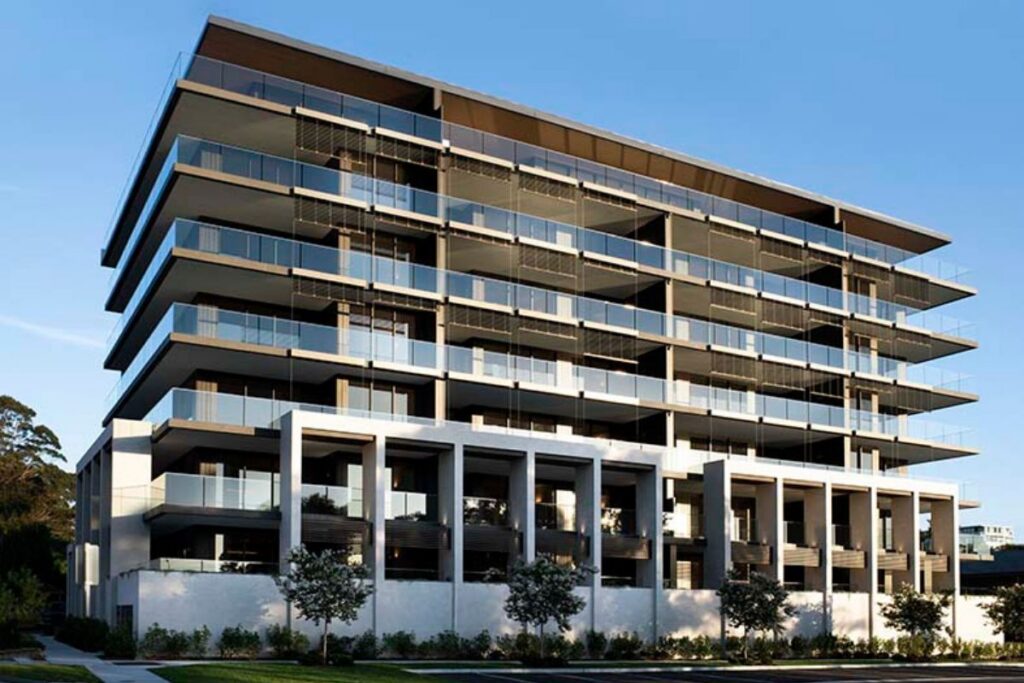
Architect • White + Dickson Architects
Developer • John Singleton Group
Services • Structural – Civil
Sectors • Mixed Use – Residential
Structural and civil engineering services were delivered for this landmark development at Point Frederick on the Central Coast. Close collaboration with the architect from concept stage enabled the exploration of multiple options, resulting in a creative, value-driven design solution for the client and future owners.
The project addressed several complex challenges, including a high groundwater table requiring a tanked basement, shoring for excavation, an existing council sewer main beneath the building, and large cantilevered balconies designed to maximise the site’s views.
The services listed were delivered by current members of the Focus team during their employment with Northrop. This project was contracted to Northrop and was not undertaken by Focus.
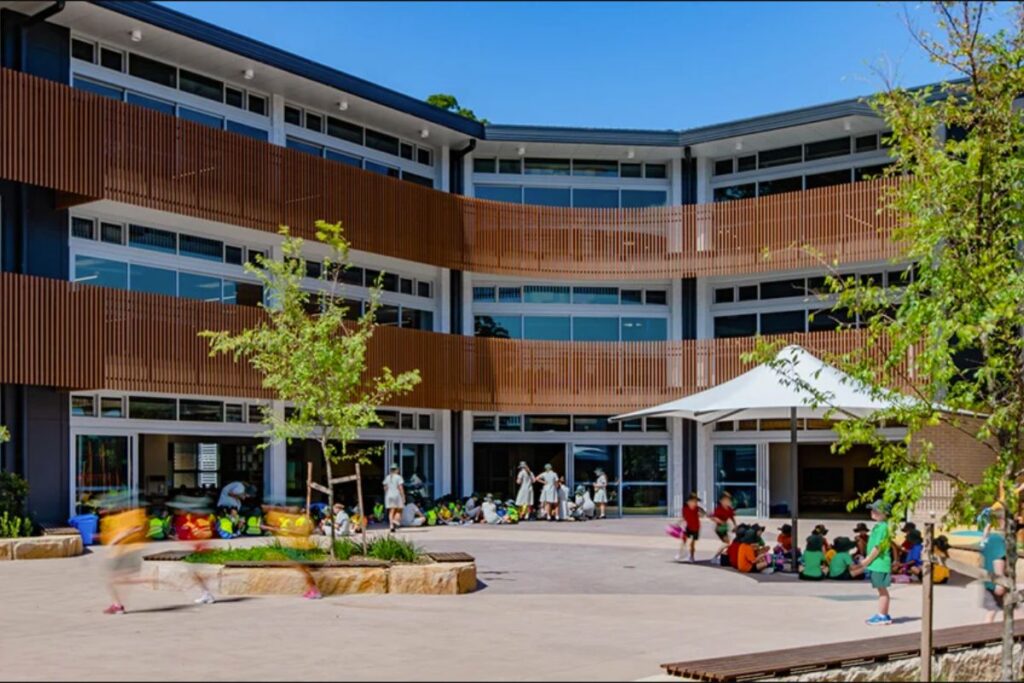
Client • Central Coast Grammar School
Architect • HBRS Architecture
Services • Structural – Civil
Sectors • Education (School)
The project comprises three buildings linked around a central courtyard, incorporating multiple playgrounds and a grandstand. The primary objectives were to deliver facilities within budget while meeting a tight programme to ensure the school was operational at the start of the academic year.
The buildings are located within an overland flow path, creating stormwater challenges that affected localised flooding and posed potential risks to the existing Senior School. Structurally, the sloping site introduced further complexity, requiring careful consideration of retaining systems and their interaction with existing buildings. These challenges were successfully addressed through innovative problem-solving and close coordination with the project team, local council, and relevant authorities.
The services listed were delivered by current members of the Focus team during their employment with Northrop. This project was contracted to Northrop and was not undertaken by Focus.
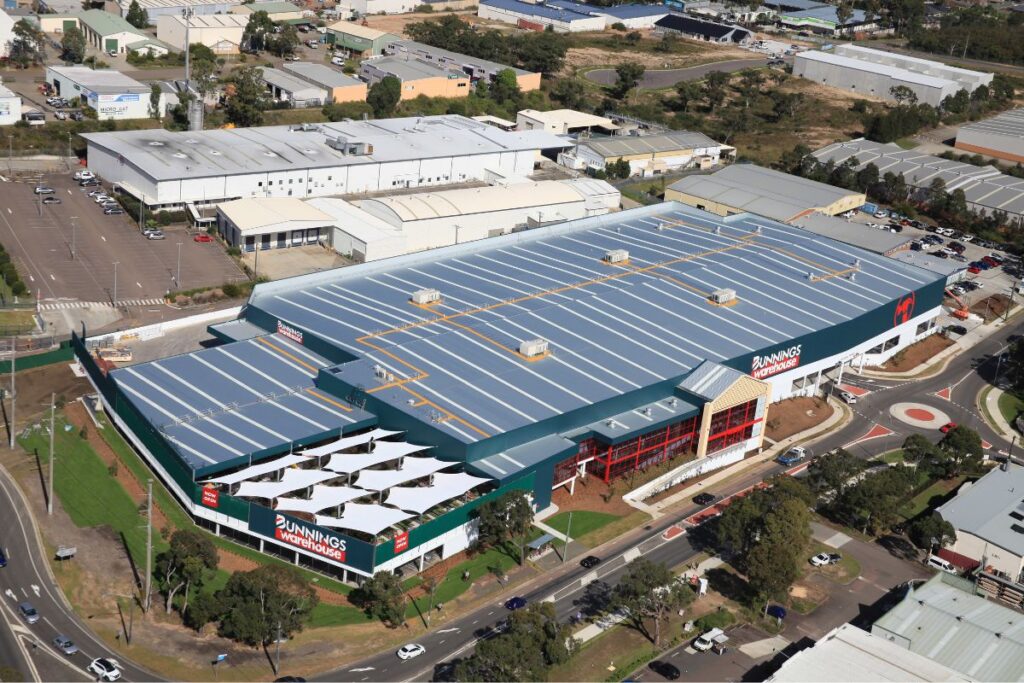
Client/Builder • Pluim Commercial Contractors
End Client • Bunnings
Services • Structural – Civil
Sectors • Commercial
This two-storey Bunnings warehouse spans over 20,000 m², with ground-level parking and a first-floor trading area. The former precast yard site presented challenges due to steeply sloping bedrock associated with an historic waterway. A tailored foundation solution using hardwood timber piles and pad footings was developed to achieve founding in competent ground.
The structural design features a long-span steel roof, removing the need for internal bracing walls and maximising trading floor flexibility. A site-specific civil solution was also implemented to manage overland flow through the car park. The project was completed ahead of programme and delivered strong outcomes for the client and local community.
The services listed were delivered by current members of the Focus team during their employment with Northrop. This project was contracted to Northrop and was not undertaken by Focus.
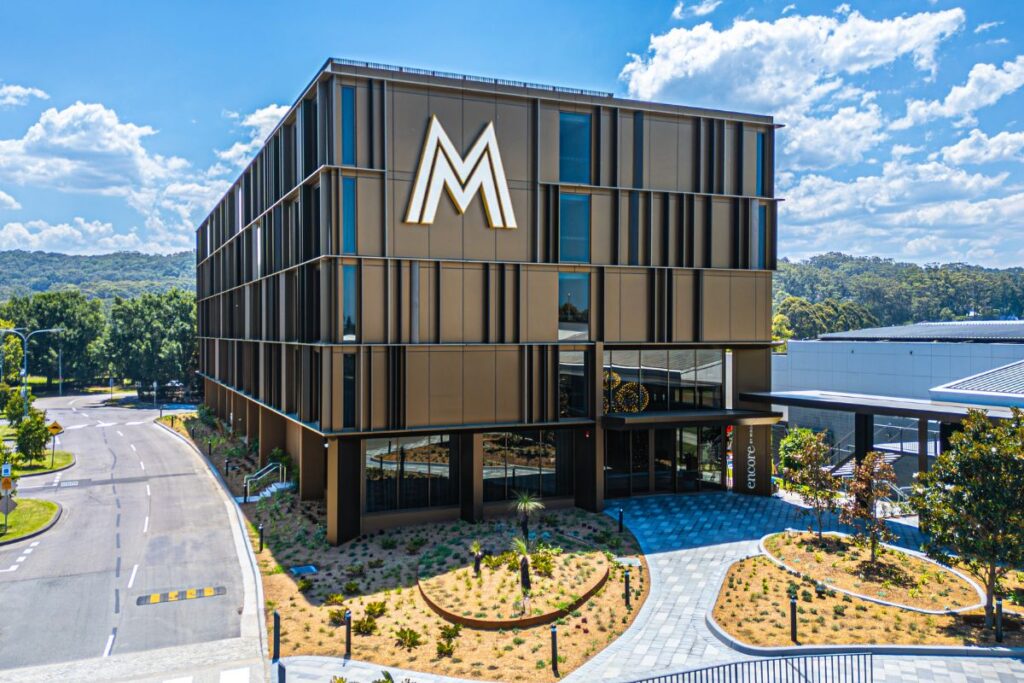
Client • Mingara
Architect • Marchese Architects
Services • Structural – Civil
Sectors • Hotels – Hospitality
Encore by Mingara is an 86-room, four-storey hotel—the only accommodation of its scale in Tumbi Umbi and surrounding suburbs. Close collaboration with the architect enabled the development of innovative structural solutions, including addressing challenging ground conditions.
Through innovative thinking we were able to remove approximately 350 steel columns that were originally proposed by others for the façade framing, significantly reducing construction costs and improving the delivery time. Located adjacent to Mingara Recreational Club, a major local venue, the hotel now supports large-scale events, conferences, and weddings, contributing to tourism and the local economy.
The services listed were delivered by current members of the Focus team during their employment with Northrop. This project was contracted to Northrop and was not undertaken by Focus.
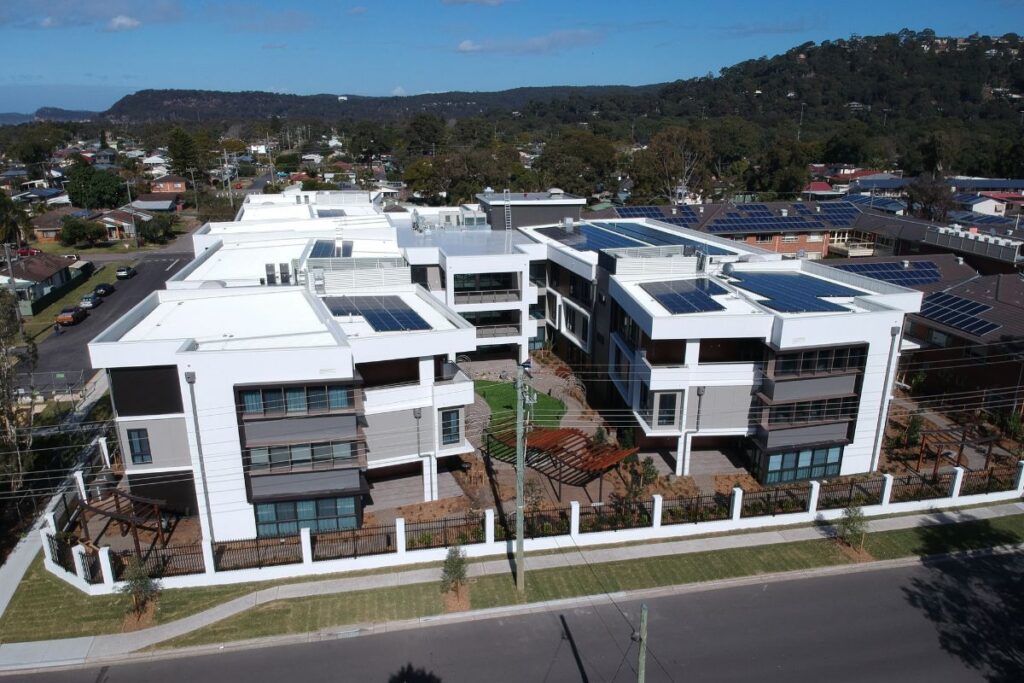
Client • Peninsula Village
Architect • RZK Group
Services • Structural – Civil
Sectors • Seniors Living
Structural and civil engineering services were delivered for this 108-bed residential aged care facility, from concept design prior to DA through to detailed design and construction supervision.
The site presented significant challenges due to loose sandy soils and a high groundwater table, both of which impacted earthworks and foundation construction. A screw pile foundation system was developed to support column and wall loads, reducing earthworks and construction time compared to conventional bored or CFA piers.
Close collaboration with the architect enabled the integration of thin load-bearing concrete walls aligned with the detailed room layout, reducing the suspended slab thicknesses, reinforcement quantities, and overall foundation loads.
The services listed were delivered by current members of the Focus team during their employment with Northrop. This project was contracted to Northrop and was not undertaken by Focus.